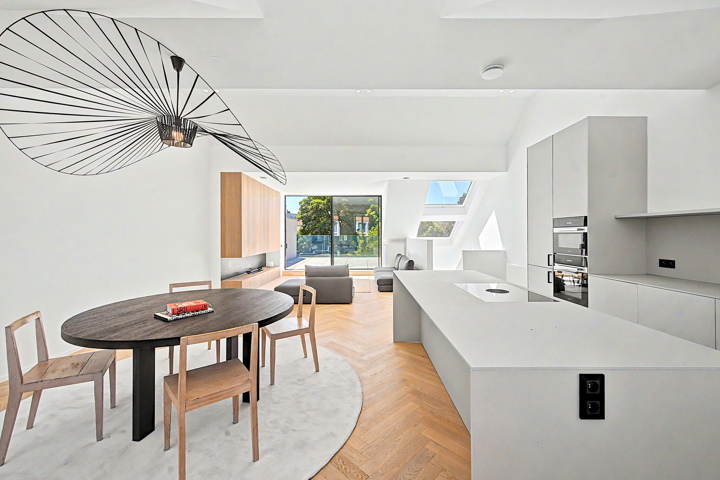

Located in a quiet and residential street, within immediate proximity of the prestigious Avenue Louise and the Bois de la Cambre, discover this superb three-bedroom penthouse offering approximately 191 sqm of living space together with a beautiful 37 sqm terrace. Be charmed by the exceptional quality of its complete renovation carried out in 2025, its contemporary style, its brightness and its excellent EPC rating B. Opening onto an inviting entrance hall with cloakroom and guest toilet, the apartment features spacious and bright reception rooms with contemporary parquet flooring, a a bioethanol fireplace and a fully fitted open-plan Structure Plus kitchen with central island and Miele appliances. Large bay windows seamlessly extend the living areas onto a superb sunny southwest-facing terrace. The night area offers three generously sized bedrooms, each benefiting from custom-made wardrobes and its own en-suite bathroom or shower room. An additional space ideal for a study or dressing room completes this floor. Additional features: elegant three-unit residence entirely redeveloped in 2025, double-flow ventilation system, private solar panels, cellar, high-end finishes and premium materials throughout. A property offering all the comfort of a newly built apartment, sold under registration duties.
Paul Lauters 22 - 1050 Ixelles
| Reference | 7712603 |
|---|---|
| Category | Penthouse |
| Furnished | No |
| Number of bedrooms | 3 |
| Number of bathrooms | 3 |
| Garage | No |
| Terrace | Yes |
| Parking | No |
| Habitable surface | 191 m² |
| Availability | 01/08/2026 |
| Construction year | 1920 |
|---|---|
| Inside parking | No |
| Outside parking | No |
| Floor | 3 |
|---|---|
| Number of floors | 3 |
| Access for people with handicap | No |
|---|---|
| Kitchen | Yes |
| Type (ind/coll) of heating | individual |
| Elevator | Yes |
| Double glass windows | Yes |
| Type of heating | boiler |
| Type of elevator | person |
| Type of kitchen | US hyper equipped |
| Bathroom (type) | shower and short bath |
| Intercom | Yes |
| Videophone | Yes |
| Built surface (surf. main building) | 220 |
|---|---|
| Number of cellars | 1 |
| Number of toilets | 2 |
| Number of showerrooms | 3 |
| Room 1 (surface) | 18 m² |
| Room 2 (surface) | 18 m² |
| Room 3 (surface) | 11 m² |
| Number of terraces | 1 |
| Living room (surface) | 78 m² |
| Bathroom (surface) | 10 m² |
| Orientation of terrace 1 | south |
| Surface balcon 1 | 37 m² |
| Shops (distance (m)) | 50 |
|---|---|
| Schools (distance (m)) | 200 |
| Public transports (distance (m)) | 50 |
| Sport center (distance (m)) | 1200 |
| Nearby shops | Yes |
| Nearby schools | Yes |
| Nearby public transports | Yes |
| Nearby sport center | Yes |
| Nearby highway | Yes |
| Nearby railway station | Yes |
| Pool | No |
|---|
| VAT applied | No |
|---|---|
| Property occupied | No |
| Sewage | Yes |
|---|---|
| Electricity | Yes |
| Gas | Yes |
| Water | Yes |
| Type of frames | aluminium and wood |
|---|
| Type of environment | residential area |
|---|---|
| Type of environment 2 | central |
| Flooding type (flood type) | not located in flood area |
| Terrace 1 (surf) (surface) | 37 m² |
|---|
| Yes/no of electricity certificate | yes, conform |
|---|
| Energy certif. class | B |
|---|---|
| Energy consumption (kwh/m²/y) | 69 |
| CO2 emission | 14 |