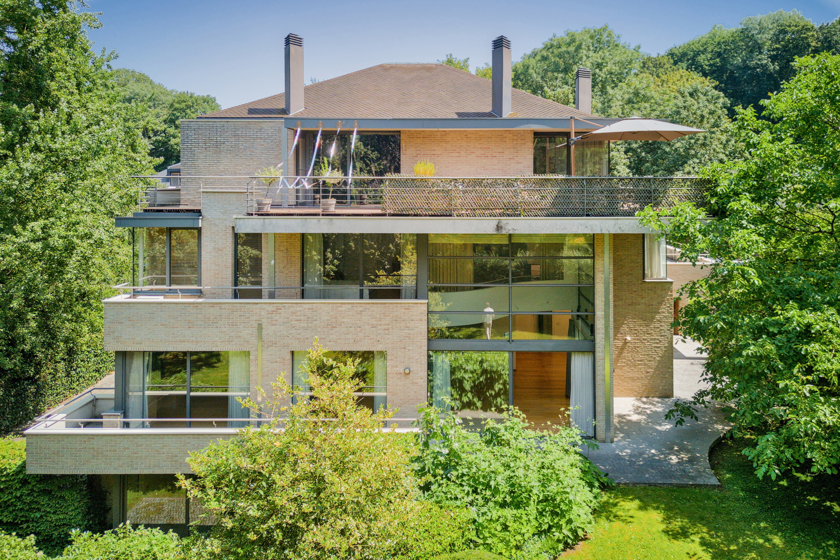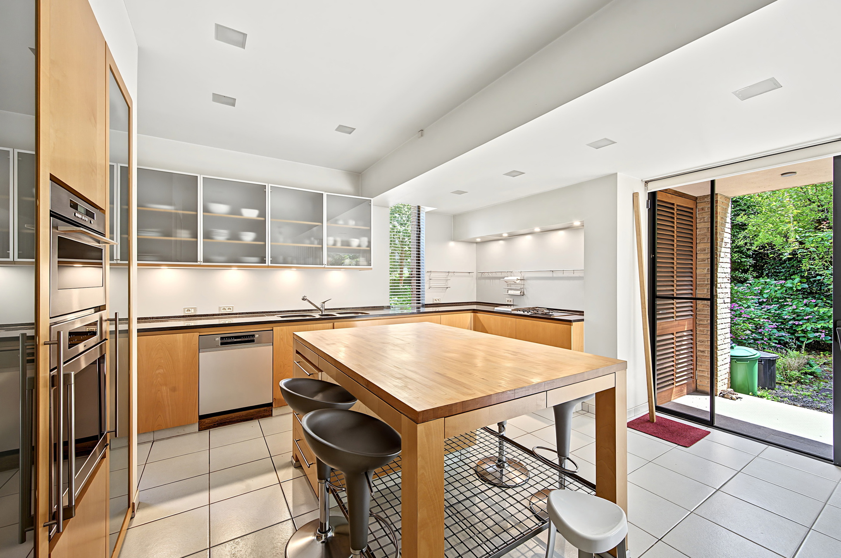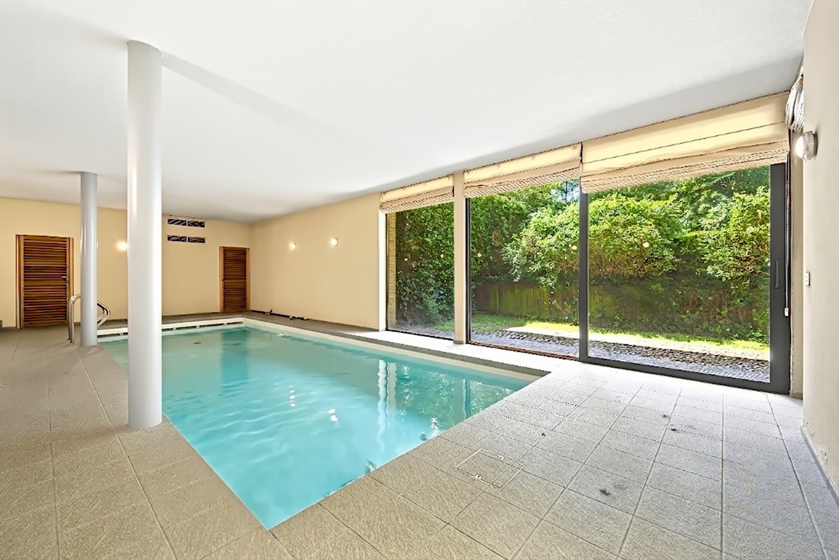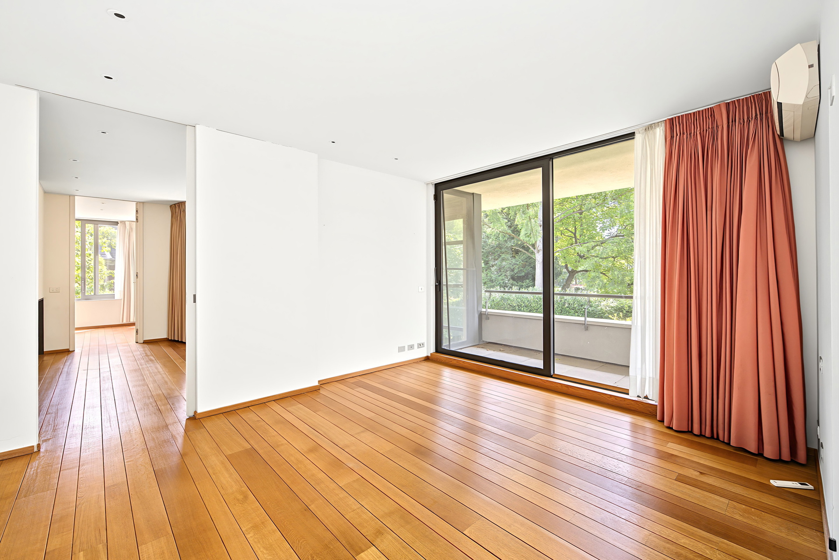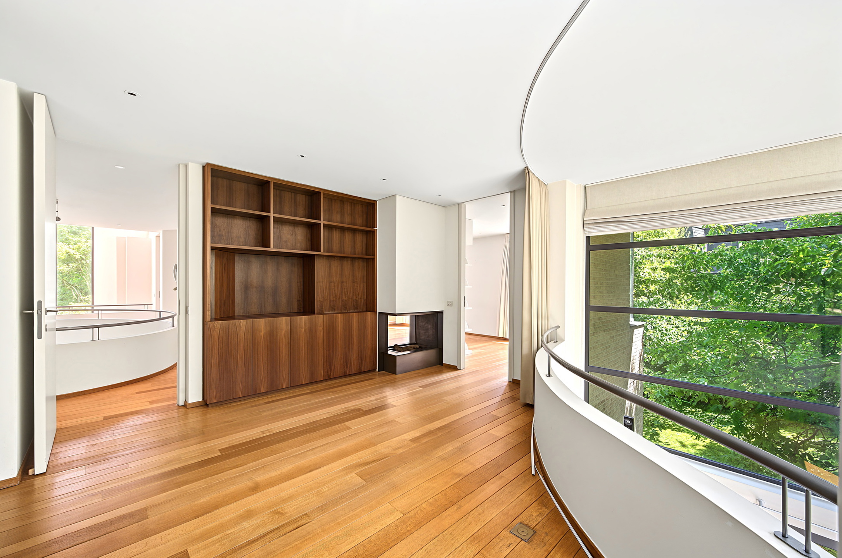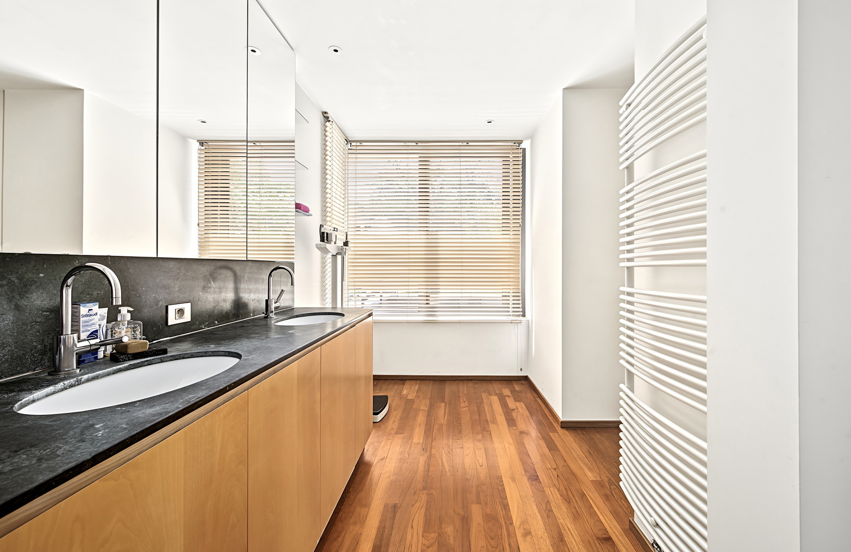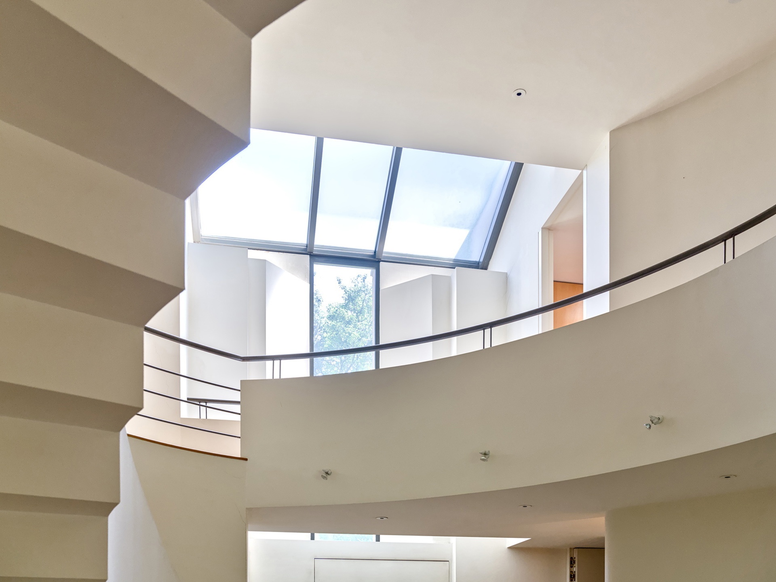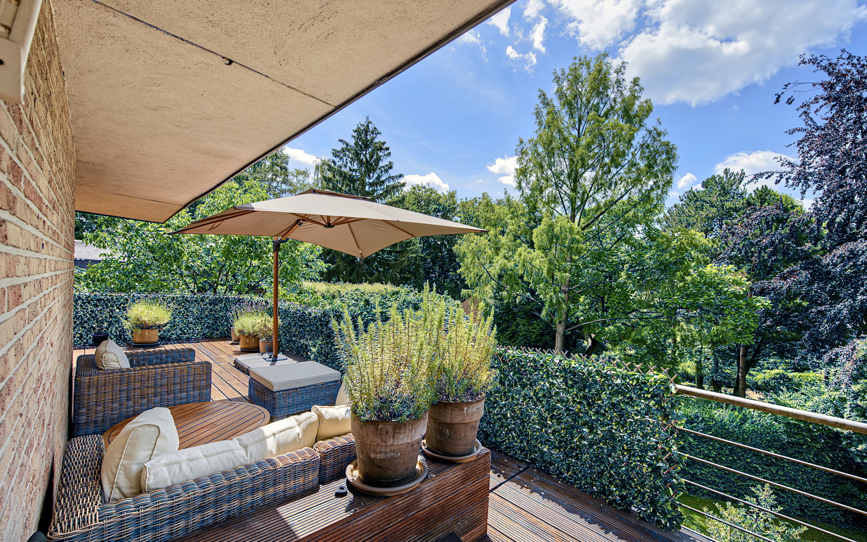

Ideally located on one of the most prestigious avenues of Woluwe-Saint-Pierre, in the heart of the highly sought-after Parc de la Woluwe district, this outstanding property offers approximately 850 sqm of living space and was designed by the renowned architect Mario Serra di Migni. Built in 1997 on a plot of approximately 1,400 sqm, this elegant residence immediately impresses with its exceptional volumes, abundant natural light and high-quality finishes. A magnificent entrance hall featuring a grand staircase leads to superb reception rooms of approximately 85 sqm, including a spacious living room with an open fireplace, beautiful parquet flooring and large floor-to-ceiling windows opening onto the terrace and the beautifully landscaped garden. The ground floor also offers an elegant study with built-in bookshelves, ideal for a professional practice, a fully equipped kitchen with pantry and laundry room, as well as a self-contained apartment comprising a living room, kitchenette, bedroom and bathroom, perfect for a caretaker, au pair or guests. A lift serves every level of the property, from the basement to the top floor, ensuring maximum comfort and accessibility. The first floor comprises four generously proportioned bedrooms, each with its own en-suite bathroom. The impressive principal suite features a spacious dressing room, a full bathroom and opens onto a pleasant terrace of approximately 22 sqm. The second floor has been designed as a fully independent apartment of approximately 137 sqm, offering spacious reception rooms opening onto a large 40 sqm terrace, a fully equipped kitchen, three bedrooms and three bathrooms. This versatile space is ideal for extended family, guests or live-in staff. The basement is dedicated to wellness and service areas, featuring a beautiful indoor swimming pool with direct access to the garden, a sauna, a shower room, a two-car garage, numerous cellars, a laundry room and the property's technical facilities. A truly exceptional residence combining outstanding volumes, remarkable comfort and an exclusive location in one of Brussels' most prestigious residential neighbourhoods. For further information or to arrange a viewing, please contact Brigitte Salama on +32 488 366 788.
Avenue Mostinck 5 - 1150 Woluwe-Saint-Pierre
| Reference | 7749495 |
|---|---|
| Category | Exceptional house |
| Furnished | No |
| Number of bedrooms | 7 |
| Number of bathrooms | 7 |
| Garden | Yes |
| Garden surface | 800 m² |
| Garage | Yes |
| Terrace | Yes |
| Parking | Yes |
| Habitable surface | 850 m² |
| Ground surface | 1400 m² |
| Availability | 15/09/2026 |
| Construction year | 1997 |
|---|---|
| Number of garages | 2 |
| Inside parking | Yes |
| Outside parking | Yes |
| Ventilated space | No |
| Number of inside parking | 2 |
| Number of outside parkings | 2 |
| Type of roof | flat roof |
| Number of parking | 2 |
| Number of batches | 2 |
| Number of floors | 5 |
|---|
| Access for people with handicap | Yes |
|---|---|
| Kitchen | Yes |
| Type (ind/coll) of heating | individual |
| Elevator | Yes |
| Double glass windows | Yes |
| Type of heating | gas |
| Type of elevator | person |
| Type of kitchen | hyper equipped |
| Intercom | Yes |
| Videophone | Yes |
| Orientation (back) | south-west |
|---|---|
| Type of environment | quiet |
| Type of environment 2 | residential area |
| Orientation of the front | east |
| Flooding type (flood type) | not located in flood area |
| Width at the street | 35 |
|---|---|
| Built surface (surf. main building) | 850 |
| Terrace 2 (surf) (surface) | 30 m² |
| Number of toilets | 7 |
| Number of showerrooms | 3 |
| Room 1 (surface) | 23 m² |
| Room 2 (surface) | 21 m² |
| Room 3 (surface) | 15 m² |
| Room 4 (surface) | 15 m² |
| Room 5 (surface) | 15 m² |
| Width of front width | 23 |
| Number of terraces | 2 |
| Living room (surface) | 85 m² |
| Dining room (surf) (surface) | 25 m² |
| Kitchen (surf) (surface) | 20 m² |
| Area for free profession work (surface) | 100 m² |
| Bureau (surface) | 20 m² |
| Orientation of terrace 1 | south-west |
| Surface balcon 1 | 70 m² |
| Laundry | Yes |
|---|---|
| Veranda | No |
| Bureau | Yes |
| Attics | No |
| Cellars | Yes |
| Fireplace | Yes |
| Area for free profession | Yes |
|---|---|
| Summons | No |
| Building permission | Yes |
| Parcelling permission | Yes |
| Purpose of the building (type) | private - housing |
| Right of pre-emption | No |
| Urbanistic use (destination) | living zone |
| Type of summons | no legal correction or administrative measure imposed |
| Barbecue | Yes |
|---|---|
| Pool | Yes |
| Balcony | No |
| VAT applied | No |
|---|
| Access control | Yes |
|---|---|
| Security | Yes |
| Alarm | Yes |
| Janitor | Yes |
| Sewage | Yes |
|---|---|
| Electricity | Yes |
| Cable television | Yes |
| Gas | Yes |
| Phone cables | Yes |
| Water | Yes |
| Ground certificate | No |
|---|---|
| Yes/no of electricity certificate | no |
| Terrace 1 (surf) (surface) | 100 m² |
|---|
| Energy certif. class | D |
|---|---|
| Energy consumption (kwh/m²/y) | 192 |
| CO2 emission | 38 |