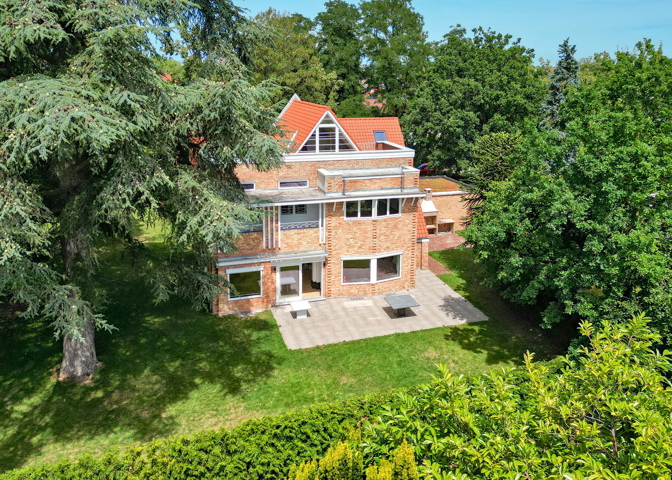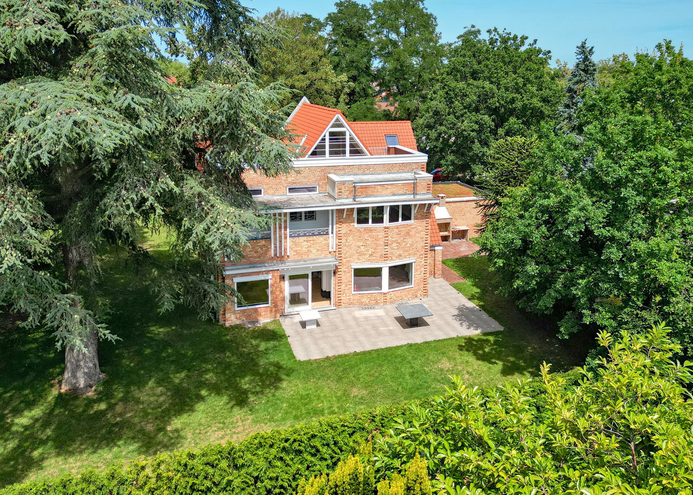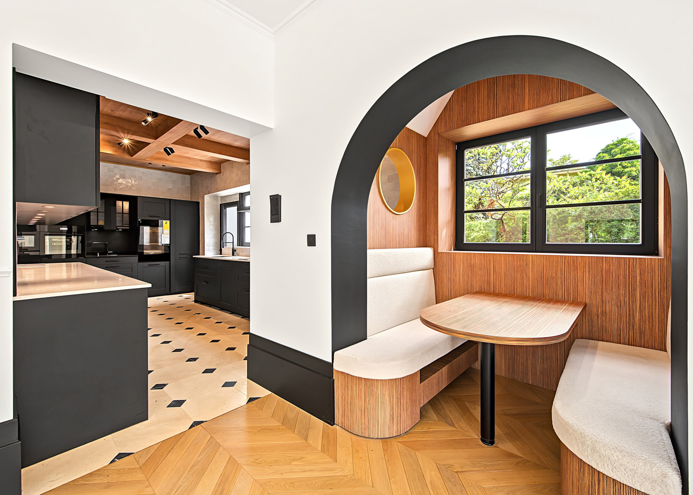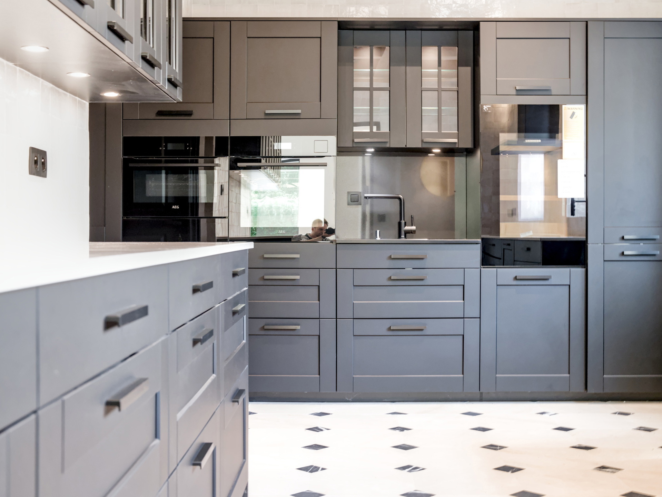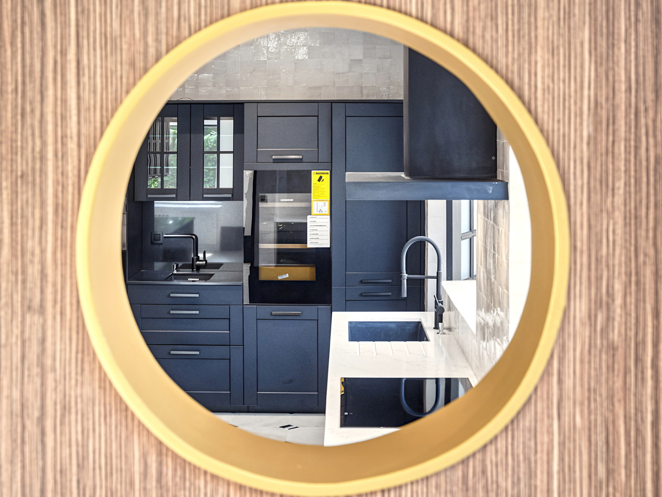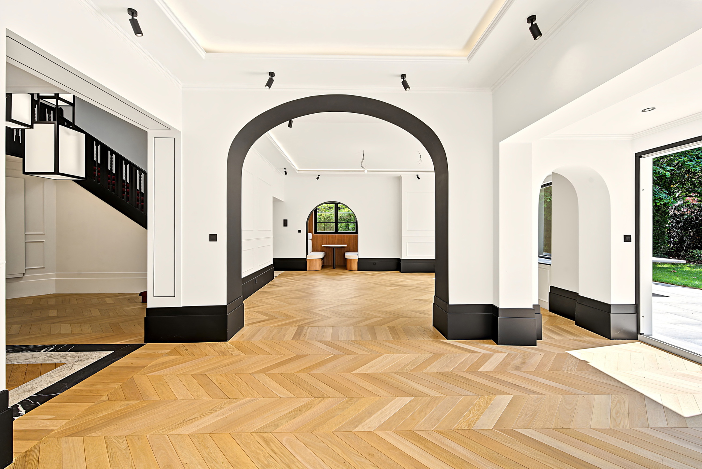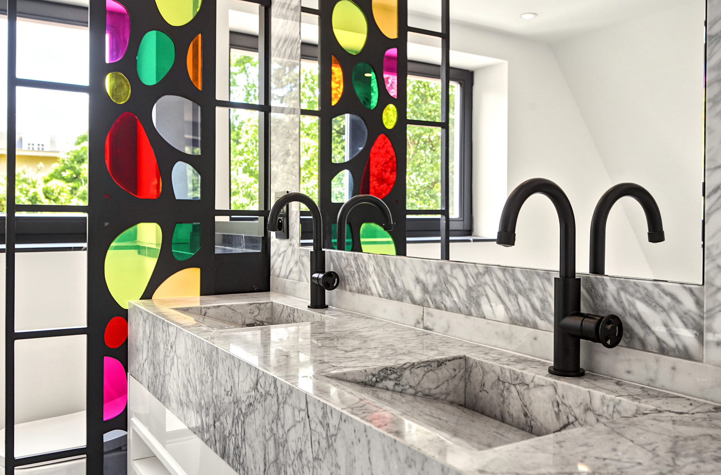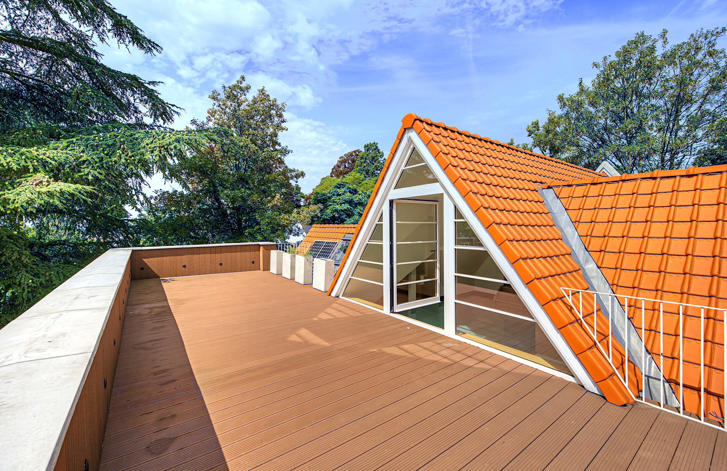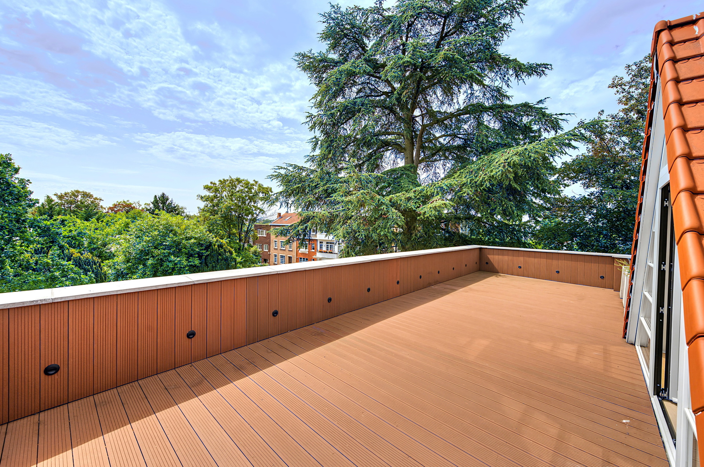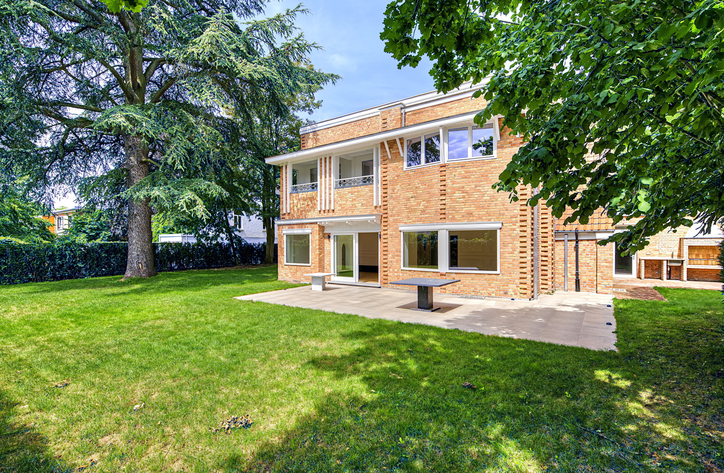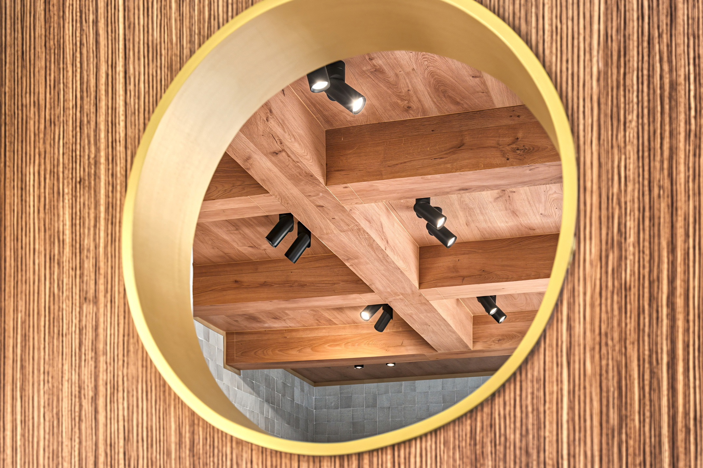

In the highly sought-after Observatory district, discover this remarkable character villa designed by the renowned architect Antoine Pompe. Built in 1923, the property underwent a comprehensive renovation in 2023, carried out with exceptional care to preserve its original charm, authenticity and architectural heritage. Set on a magnificent 1,200 m² plot, this outstanding residence offers approximately 485 m² of living space and immediately impresses with its generous volumes, abundant natural light, elegant architecture and the exceptional quality of its renovation. The house opens onto an inviting entrance hall with cloakroom and guest toilet, leading to a magnificent central hall featuring a beautiful staircase. This space provides access to elegant reception rooms with high ceilings, large picture windows and parquet flooring, a formal dining room, and a fully equipped kitchen opening onto a south-facing terrace and garden with an outdoor kitchen. The ground floor also features a study, ideal for a home office or professional practice, as well as a bedroom with its own shower room. The sleeping quarters, arranged over the two upper floors, comprise five spacious bedrooms, four bathrooms, and a beautiful terrace enjoying open views. The extensive basement includes numerous storage cellars, a games room, a wine cellar and a technical room. There is also the possibility of acquiring, at an additional cost, an adjoining 600 m² building plot benefiting from a valid building permit. For further information or to arrange a viewing, please contact Brigitte Salama on +32 488 366 788.
Dieweg 59 - 1180 Uccle
| Reference | 7779473 |
|---|---|
| Category | Villa |
| Furnished | No |
| Number of bedrooms | 5 |
| Number of bathrooms | 4 |
| Garage | Yes |
| Terrace | Yes |
| Parking | Yes |
| Habitable surface | 485 m² |
| Ground surface | 1200 m² |
| Availability | 01/09/2026 |
| Construction year | 1920 |
|---|---|
| Number of garages | 2 |
| Inside parking | Yes |
| Ventilated space | No |
| Renovation (year) | 2023 |
| Type of roof | slooping roof |
| Number of parking | 2 |
| Number of floors | 3 |
|---|
| Access for people with handicap | No |
|---|---|
| Kitchen | Yes |
| Type (ind/coll) of heating | individual |
| Elevator | No |
| Double glass windows | Yes |
| Type of heating | gas |
| Type of kitchen | hyper equipped |
| Intercom | Yes |
| Laundry | Yes |
|---|---|
| Bureau | Yes |
| Cellars | Yes |
| Number of toilets | 6 |
|---|---|
| Number of showerrooms | 2 |
| Room 1 (surface) | 26 m² |
| Room 2 (surface) | 20 m² |
| Room 3 (surface) | 19 m² |
| Room 4 (surface) | 18 m² |
| Room 5 (surface) | 11 m² |
| Living room (surface) | 60 m² |
| Kitchen (surf) (surface) | 16 m² |
| Area for free profession work (surface) | 20 m² |
| Bureau (surface) | 11 m² |
| Blinds | No |
|---|---|
| Security | No |
| Alarm | No |
| Janitor | Yes |
| Security door | No |
| Fire detection | No |
| Digicode | No |
| Pool | No |
|---|
| VAT applied | No |
|---|
| Type of environment | residential area |
|---|---|
| Flooding type (flood type) | not located in flood area |
| Terrace 1 (surf) (surface) | 60 m² |
|---|
| Yes/no of electricity certificate | yes, conform |
|---|
| Energy consumption (kwh/m²/y) | 208 |
|---|---|
| CO2 emission | 43 |