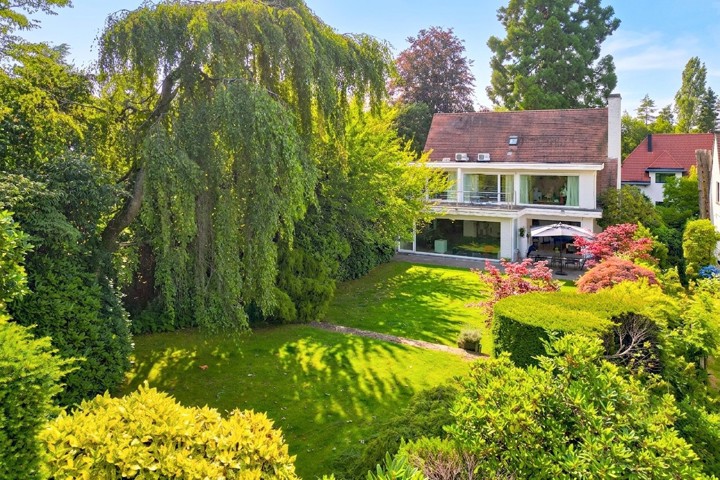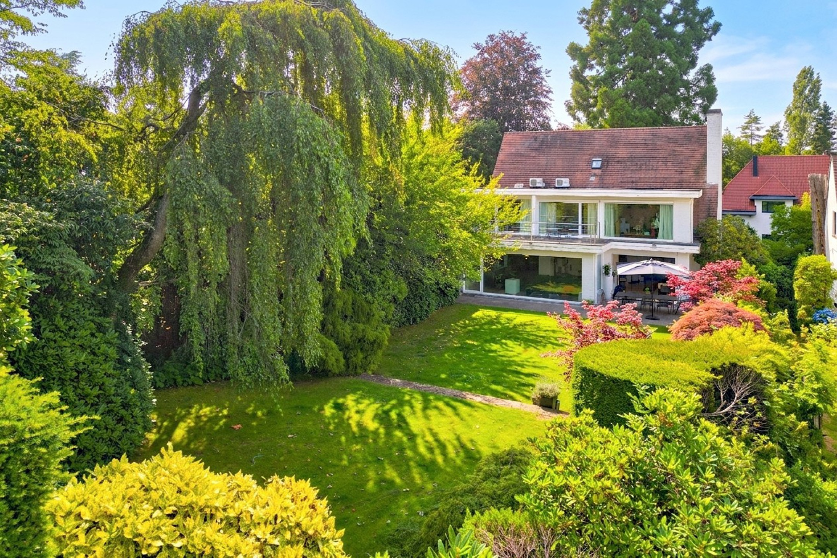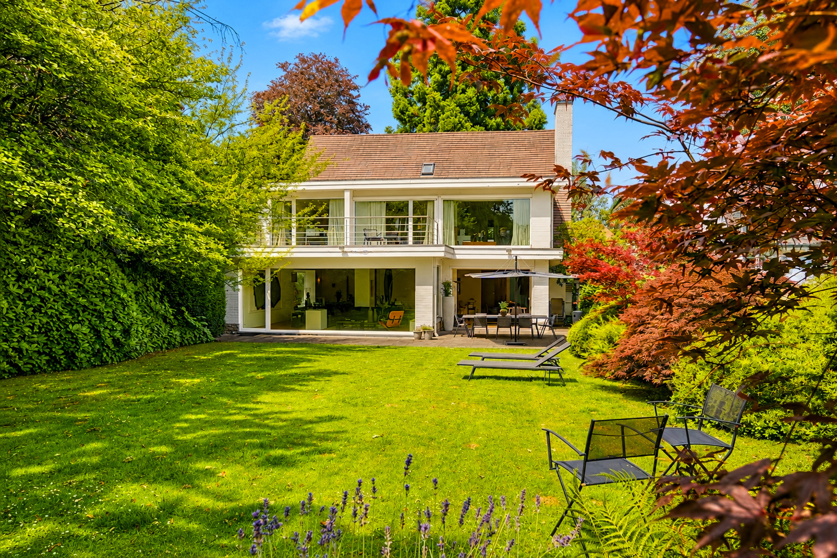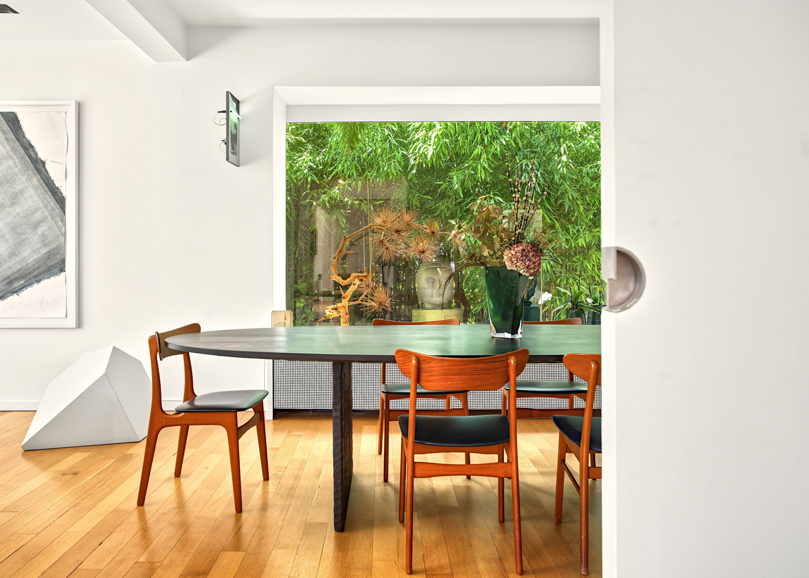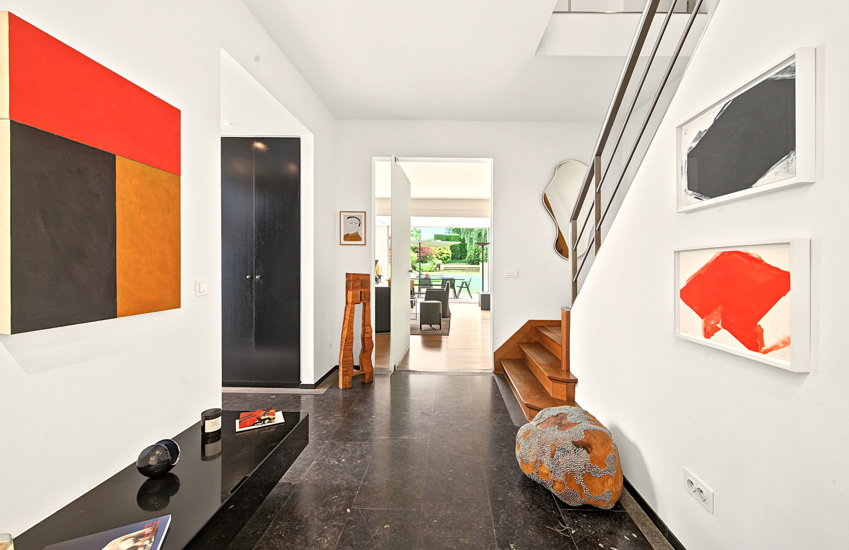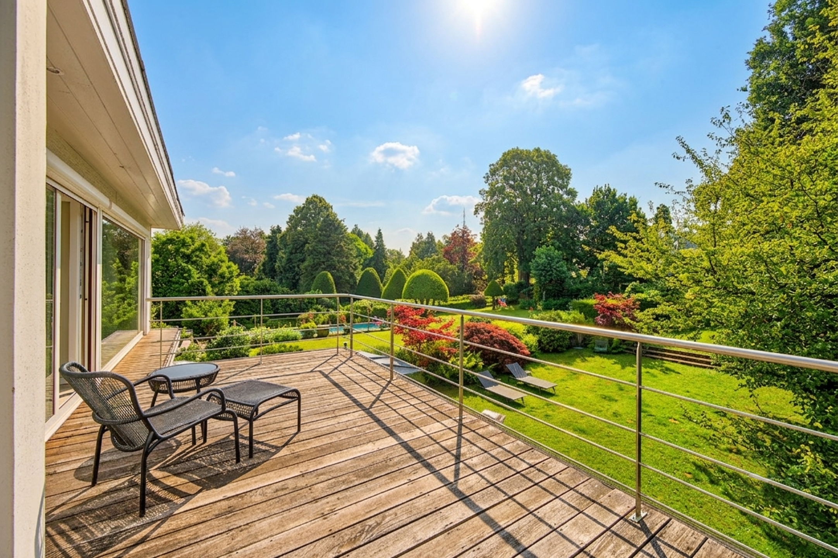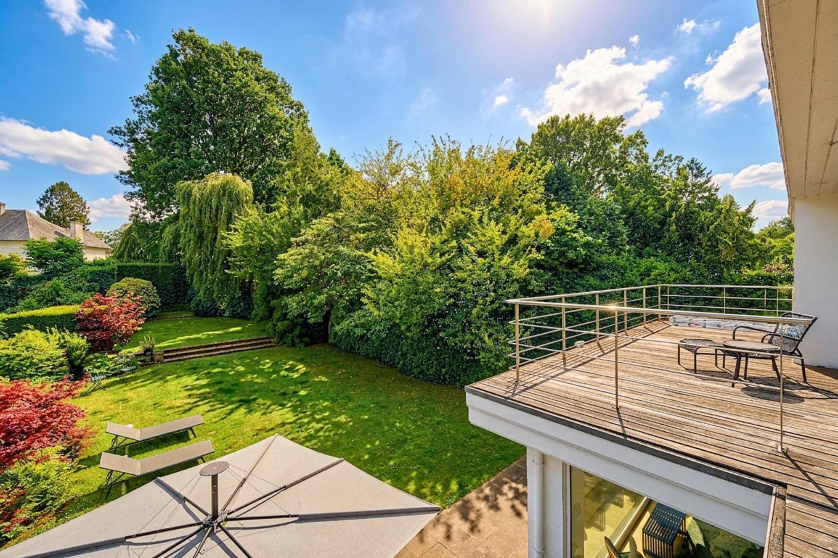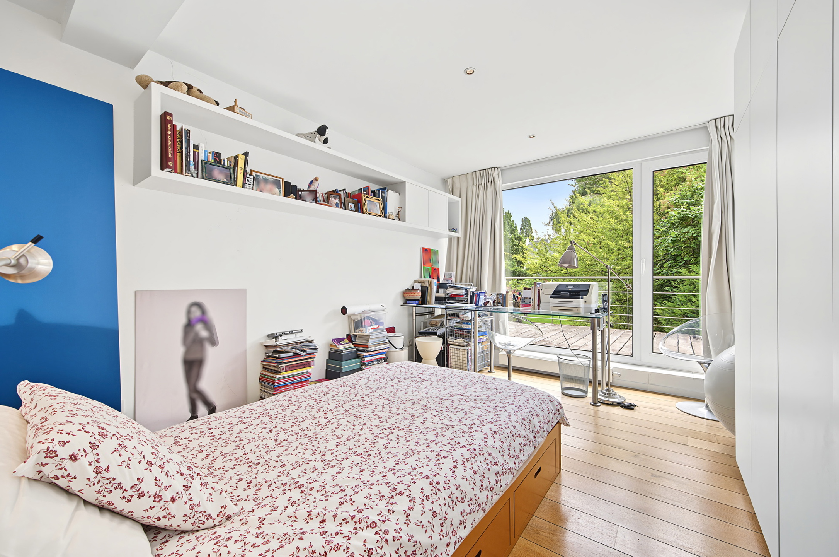

In the heart of the highly sought-after Prince d’Orange district, in a quiet residential street, discover this elegant 1950s villa offering approximately 345 m² of living space, set on a magnificent 1,100 m² plot enjoying an excellent south-west orientation. Completely renovated in 2006, this beautiful property immediately impresses with its exceptional natural light, generous living spaces and beautifully landscaped, private garden enjoying optimal sun exposure. The house opens onto an elegant entrance hall featuring blue stone flooring, a cloakroom and a guest toilet. It offers approximately 130 m² of bright and spacious reception rooms with parquet flooring and impressive floor-to-ceiling windows, opening onto a beautiful blue stone terrace and the south-west-facing garden. A fully fitted kitchen with a breakfast area completes this superb living space. The sleeping quarters, arranged over the two upper floors, comprise five generously sized bedrooms, including a magnificent 50 m² master suite featuring two dressing rooms, a south-west-facing terrace and an en-suite bathroom. A second bathroom and a separate shower room complete the upper floors. The basement offers extensive cellar space, a laundry room, a boiler room and a spacious garage accommodating two to three cars. For further information or to arrange a viewing, please contact Brigitte Salama on +32 488 366 788.
Avenue Marechal Ney 34 - 1180 Uccle
| Reference | 7774491 |
|---|---|
| Category | Villa |
| Furnished | No |
| Number of bedrooms | 5 |
| Number of bathrooms | 4 |
| Garden | Yes |
| Garden surface | 700 m² |
| Garage | Yes |
| Terrace | Yes |
| Parking | Yes |
| Habitable surface | 345 m² |
| Ground surface | 1100 m² |
| Availability | 01/10/2026 |
| Construction year | 1950 |
|---|---|
| Inside parking | Yes |
| Outside parking | Yes |
| Renovation (year) | 2006 |
| Number of inside parking | 2 |
| Number of parking | 2 |
| Number of floors | 3 |
|---|
| Access for people with handicap | No |
|---|---|
| Kitchen | Yes |
| Type (ind/coll) of heating | individual |
| Elevator | No |
| Double glass windows | Yes |
| Type of heating | gas |
| Type of kitchen | hyper equipped |
| Bathroom (type) | shower and bath tub |
| Intercom | Yes |
| Videophone | Yes |
| Orientation (back) | south-west |
|---|---|
| Type of environment | quiet |
| Type of environment 2 | residential area |
| Orientation of the front | east |
| Flooding type (flood type) | not located in flood area |
| Laundry | Yes |
|---|---|
| Bureau | Yes |
| Cellars | Yes |
| Number of toilets | 4 |
|---|---|
| Number of showerrooms | 1 |
| Room 1 (surface) | 50 m² |
| Room 2 (surface) | 14 m² |
| Room 3 (surface) | 16 m² |
| Room 4 (surface) | 17 m² |
| Room 5 (surface) | 12 m² |
| Living room (surface) | 112 m² |
| Kitchen (surf) (surface) | 37 m² |
| Pool | No |
|---|
| VAT applied | No |
|---|---|
| Property occupied | No |
| Security | Yes |
|---|---|
| Alarm | Yes |
| Summons | No |
|---|---|
| Building permission | No |
| Parcelling permission | Yes |
| Right of pre-emption | No |
| Urbanistic use (destination) | living park |
| Type of summons | no legal correction or administrative measure imposed |
| Ground certificate | No |
|---|---|
| Yes/no of electricity certificate | no |
| Terrace 1 (surf) (surface) | 100 m² |
|---|
| Energy certif. class | G |
|---|---|
| Energy consumption (kwh/m²/y) | 484 |
| CO2 emission | 127 |